
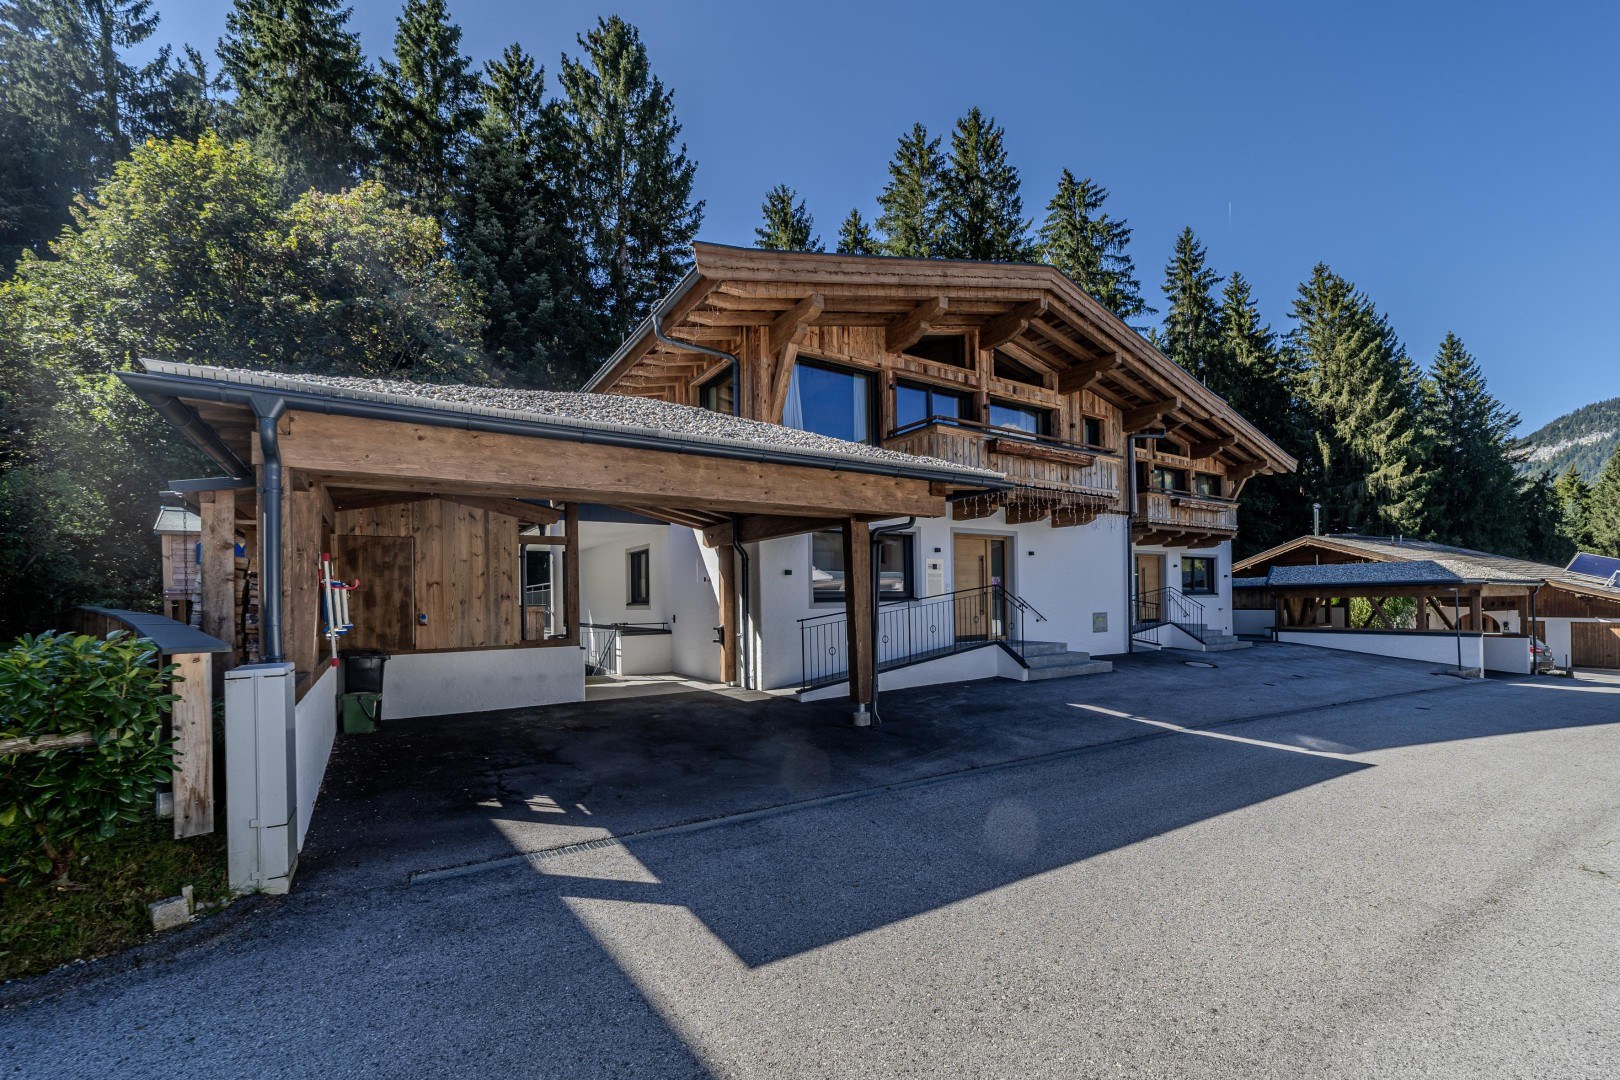
Private Residence · Söll · Tyrol
The Kaiser Retreat
Living where the extraordinary becomes everyday.
An exceptional private residence at the forest edge of Söll — with an open view across the entire Wilder Kaiser range, close to 500 m² of living space and an architecture that brings retreat, representation and work together under one roof.
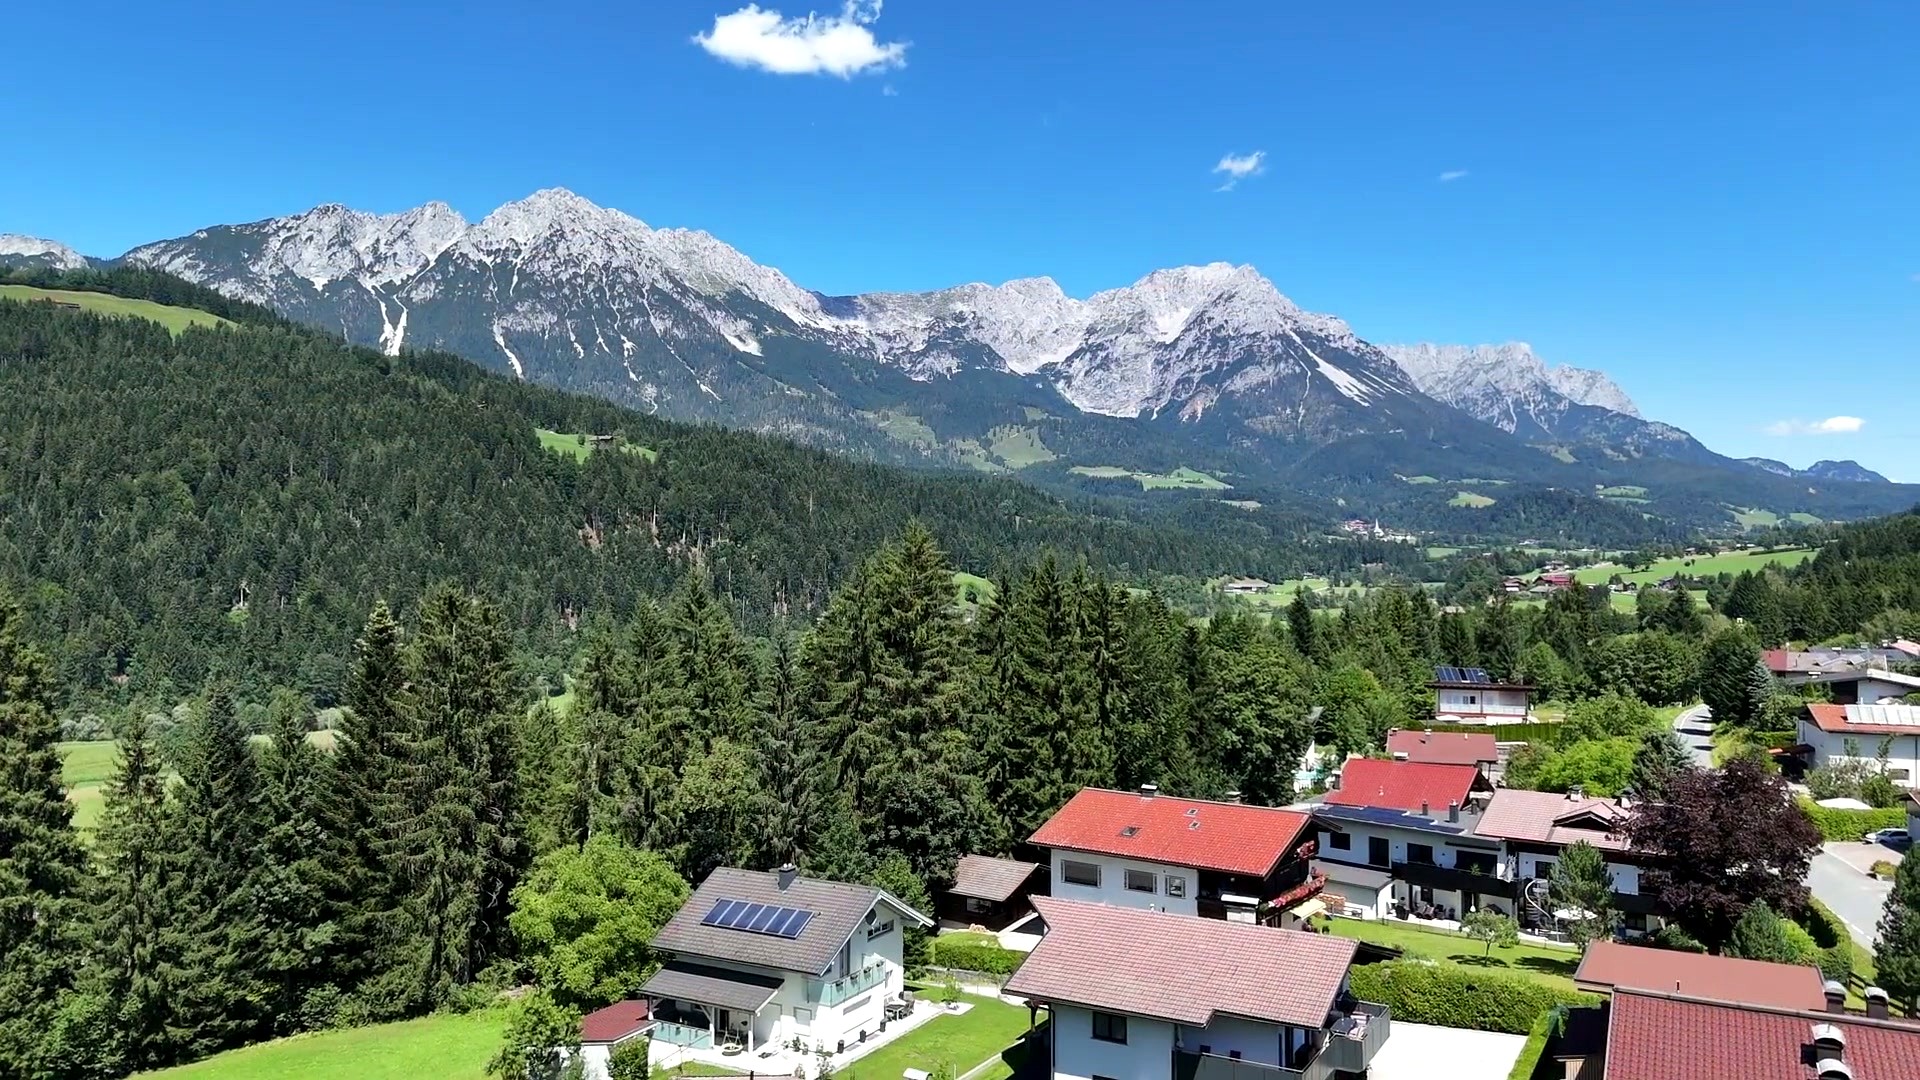

Panorama
The Wilder Kaiser. Every day.
A panorama that never stays a backdrop – it becomes part of everyday life.
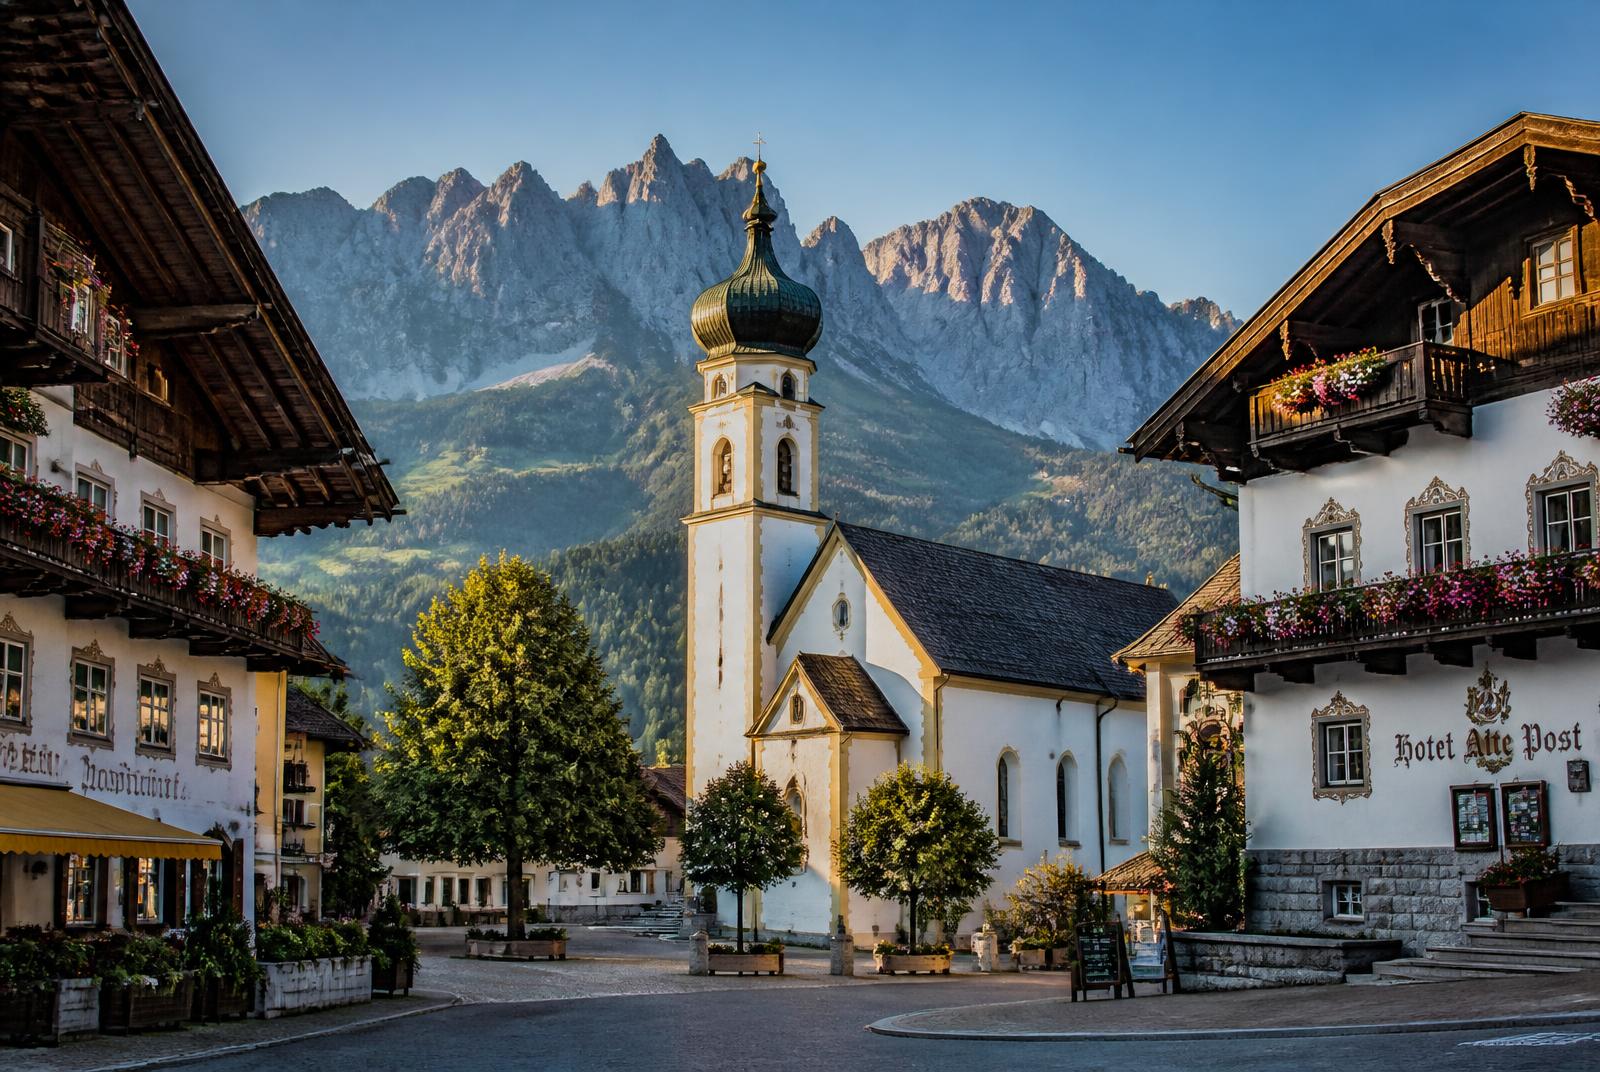
Söll in the Tyrolean lowlands
A village that needs no explanation.
Söll is an authentic Tyrolean village at the foot of the Wilder Kaiser – with its village square, baroque parish church, bakery, pharmacy, doctors, school and kindergarten only minutes away. Not a resort invention, but a place with real daily life, inn culture and the quiet confidence of a region that has welcomed guests for generations.
What matters most is the proximity to the Söll cable car base station: from there the gondola runs directly up to Hochsöll and into the SkiWelt Wilder Kaiser–Brixental, one of Austria's largest connected ski areas with around 270 kilometres of pistes. In summer the same lift is the starting point for hikes, bike tours and the Hexenwasser mountain experience.
Distances from the residence
- Söll cable car base station
- approx. 1.5 km · about 5 min by golf cart
- Wilder Kaiser golf course
- approx. 15 min by golf cart
- Söll village centre
- approx. 1 km
- SkiWelt Wilder Kaiser–Brixental
- around 270 km of pistes
- A12 motorway, Söll exit
- approx. 5 km
- Kufstein
- approx. 10 min by car
- St. Johann in Tirol airfield
- approx. 22 km
- Salzburg airport
- approx. 83 km
- Innsbruck airport
- approx. 85 km
- Munich airport
- approx. 130 km
At a glance
A private life, framed by the Wilder Kaiser.
- approx. 448 m²
- living space
- approx. 530 m²
- total usable area
- 863 m²
- plot
- 6
- bedrooms
- 4
- bathrooms, 6 WCs
- 2022
- year of construction
- EUR 5,500,000.-
- price
Architecture
One house. Two origins. One clear vision.
THE KAISER RETREAT is not a conventional family home. Two originally independent houses were joined into one generous residence while still in the shell construction stage and developed as a harmonious whole in their interior architecture. The connection was never an afterthought — it was part of the spatial concept from the very beginning.
At the same time, both building sections kept their technical independence. This gives the property an unusual long-term freedom — from one continuous private residence to two separately usable units.
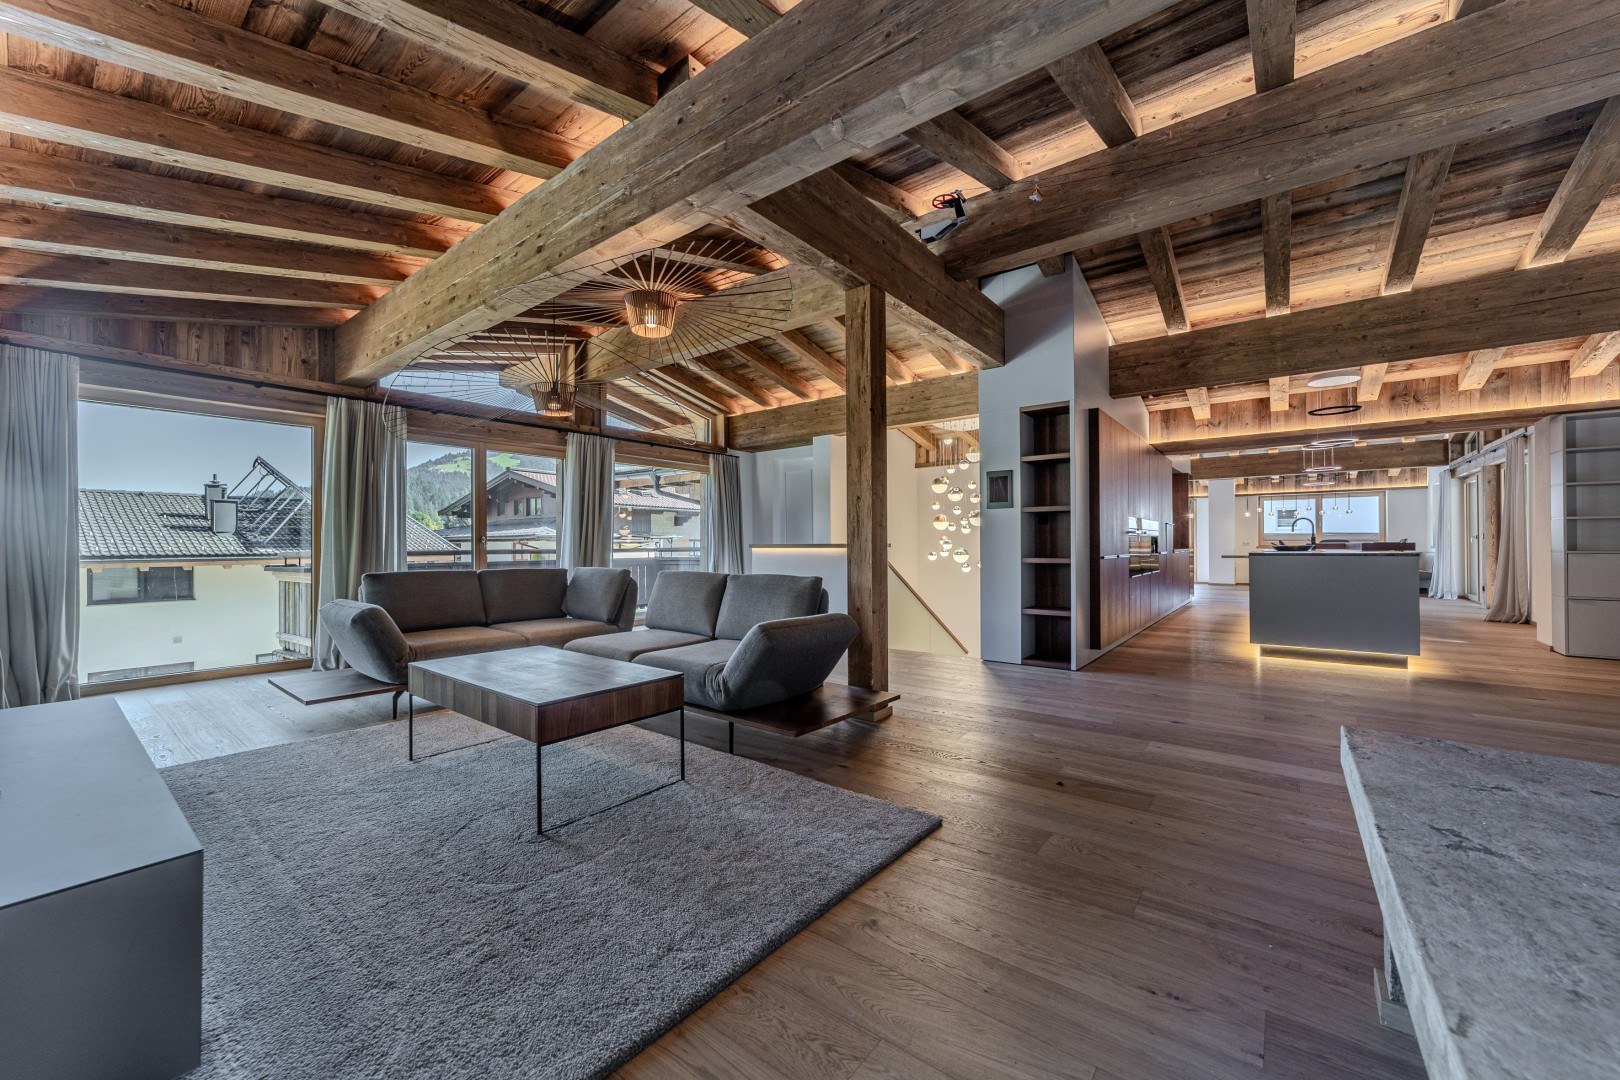
The top floor
The Penthouse Level
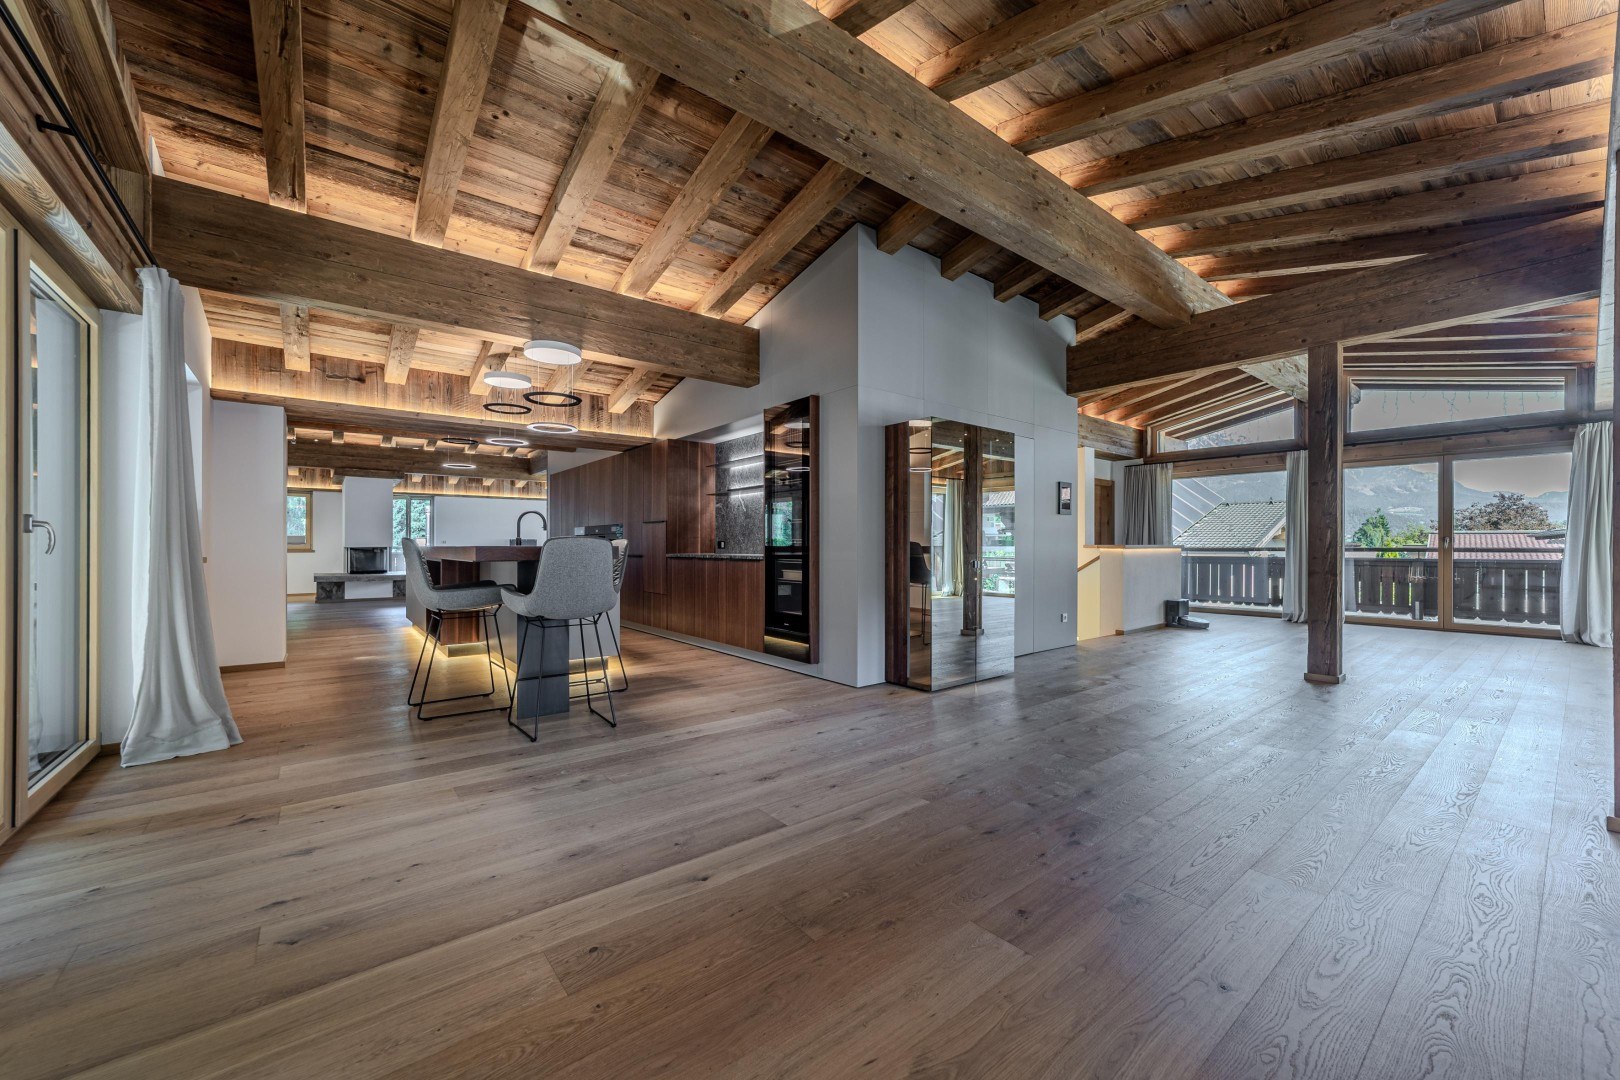
The heart of the house lies at the very top. The generous top floor conveys the openness and breadth of a private penthouse — combined with the calm, privacy and independence of an estate of one's own.
Long sight lines, a harmonious sense of space and the ever-present connection to the Tyrolean mountains define this central living area.
Living and working
Work without leaving your life behind.
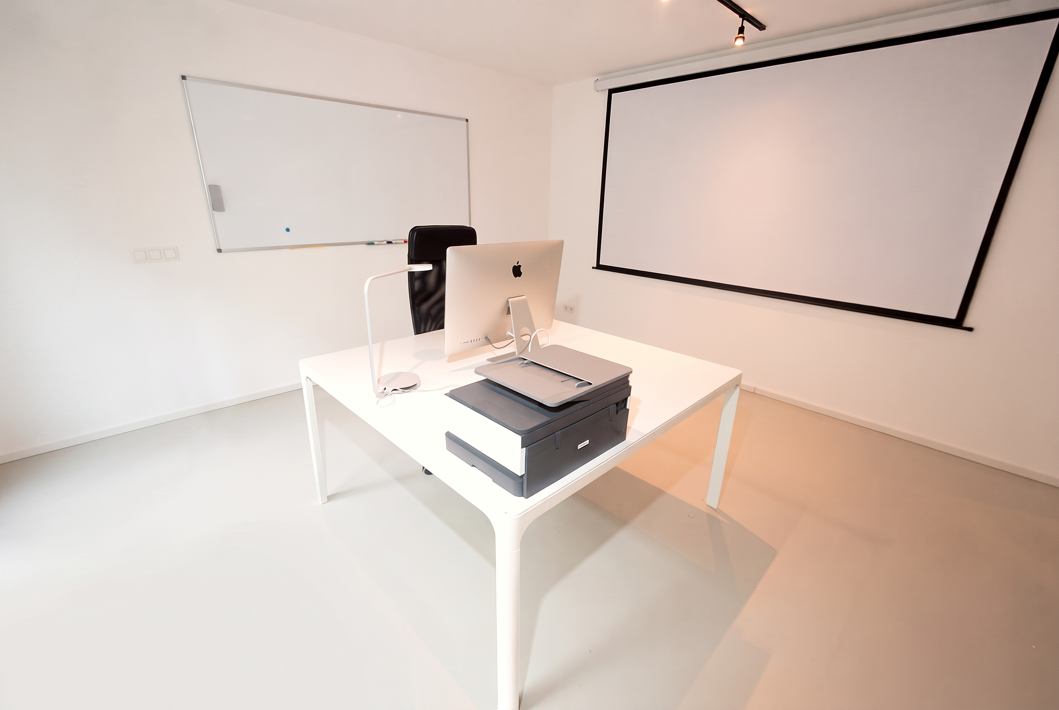
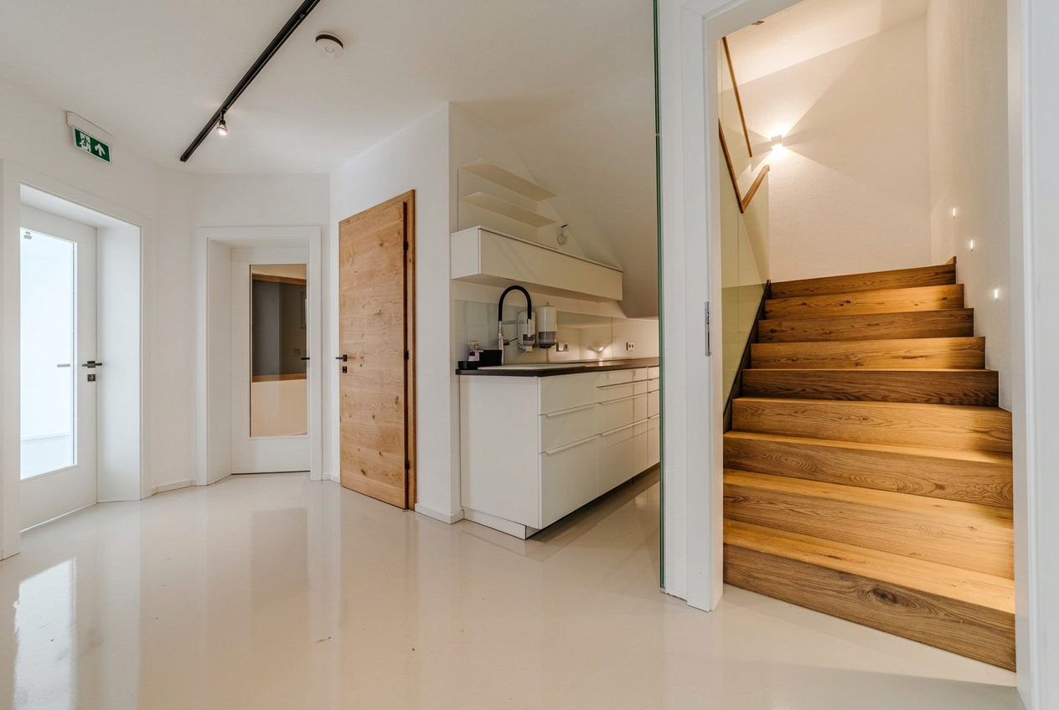
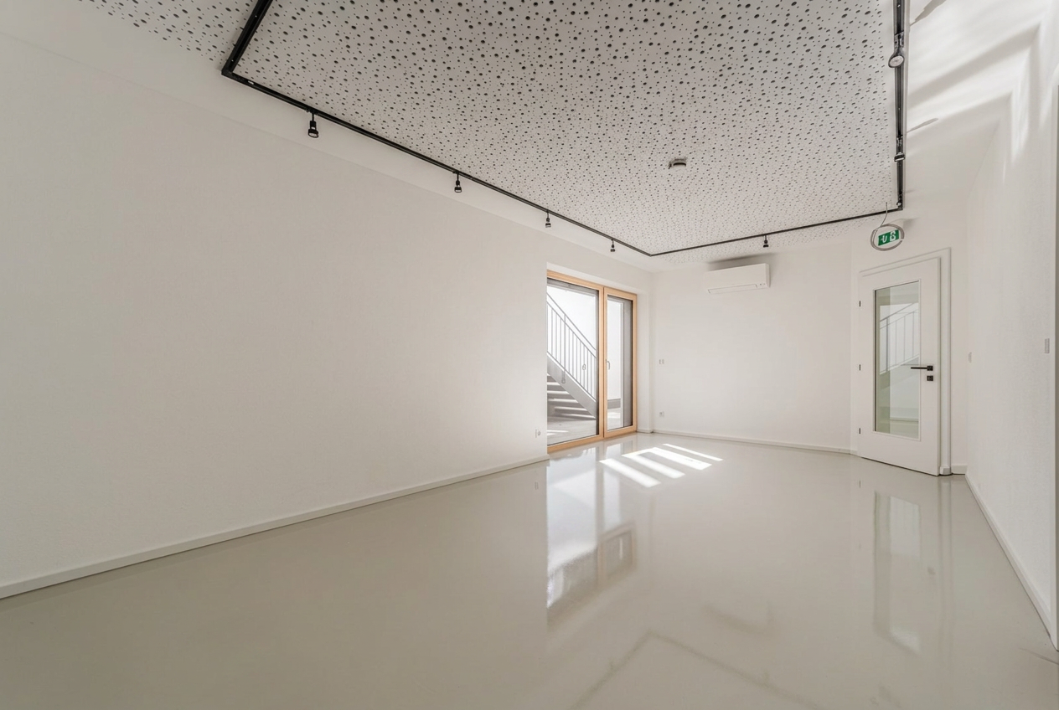
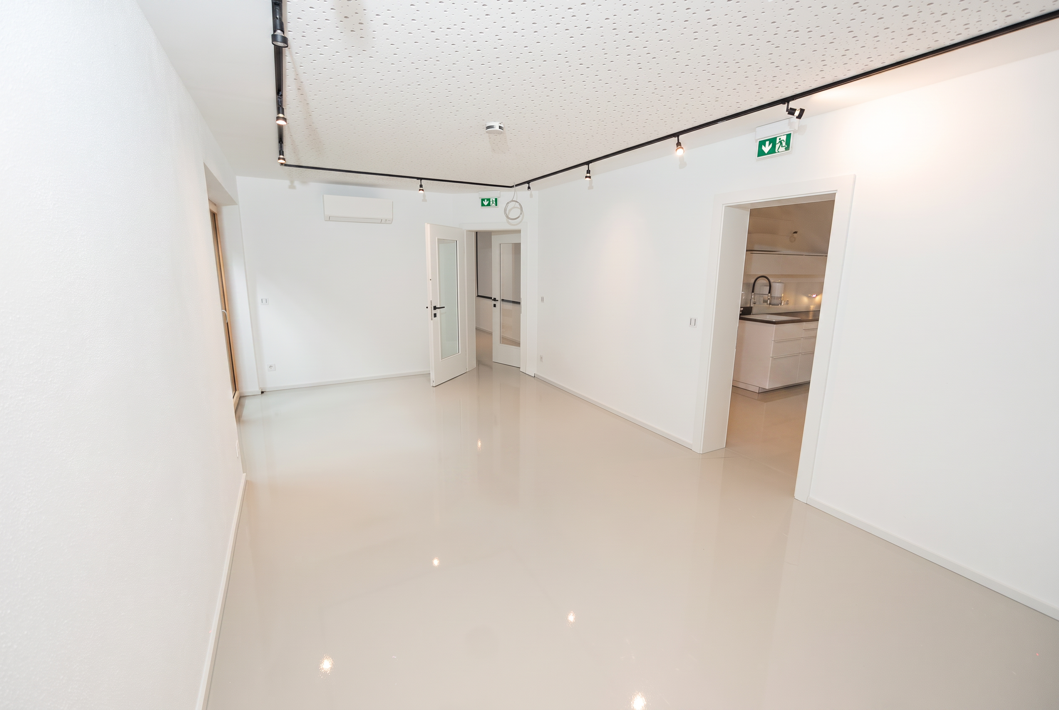
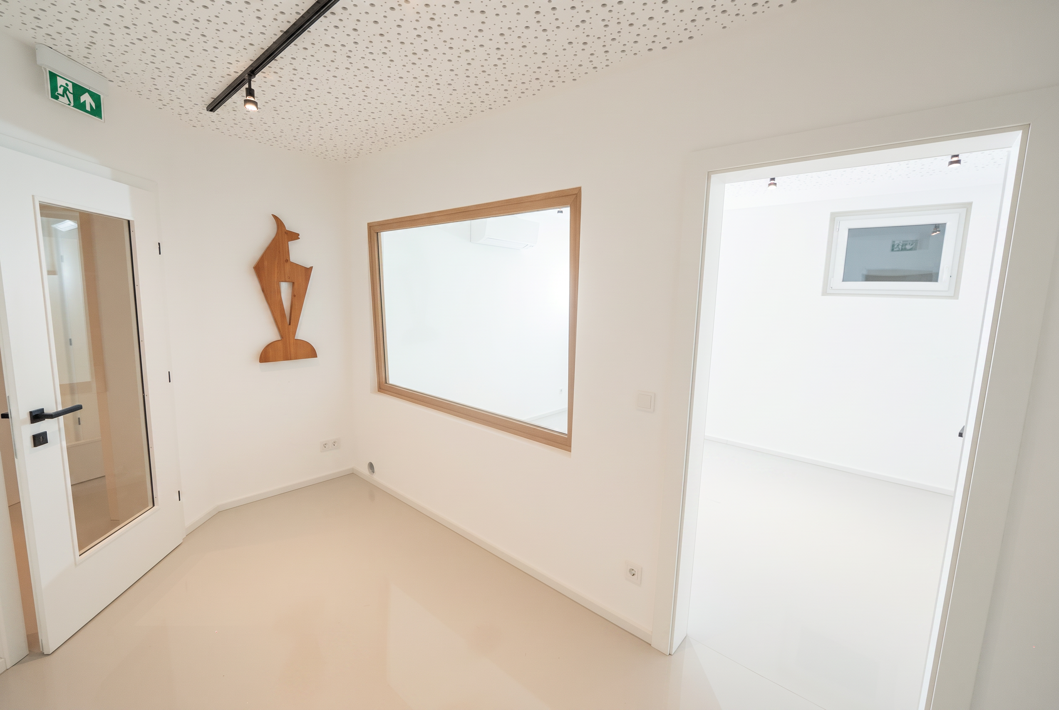
A separately accessible area of roughly 100 m² provides the spatial foundation for professional work — whether as a studio, office, practice, atelier or representative business space.
THE KAISER RETREAT therefore also speaks to those who move the centre of their life to the Tyrolean Alps and still wish to work from home at a professional level. Private life and work remain spatially separate — and yet under one roof.
- Practice
- Studio
- Gallery
- Atelier
- Office
- Business space
Ways of living
One residence. Three ways to live.
THE KAISER RETREAT was conceived as one generous whole – and prepared for very different ways of living at the same time.
Close to 500 m² of living space as one coherent private residence – with rare generosity, room to withdraw and the top floor as the central living area.
Living and dining area of the residence
Private living and professional work under one roof, without the two ever blending into each other. The separately accessible wing of around 100 m² offers space for a practice, studio, gallery, atelier or office.
Separately accessible work wing
Lifestyle
A Day at THE KAISER RETREAT
The value of a place shows not in square metres alone, but in the moments it makes possible.
Morning
The day begins with the Wilder Kaiser.
The first light reaches the terrace while the entire massif opens up in front of the house. A view that is not reserved for a holiday, but part of everyday life.
Day
Room for ideas.
The separately accessible work wing makes it possible to work at a professional level without ever leaving your own retreat.
Afternoon
Time outdoors.
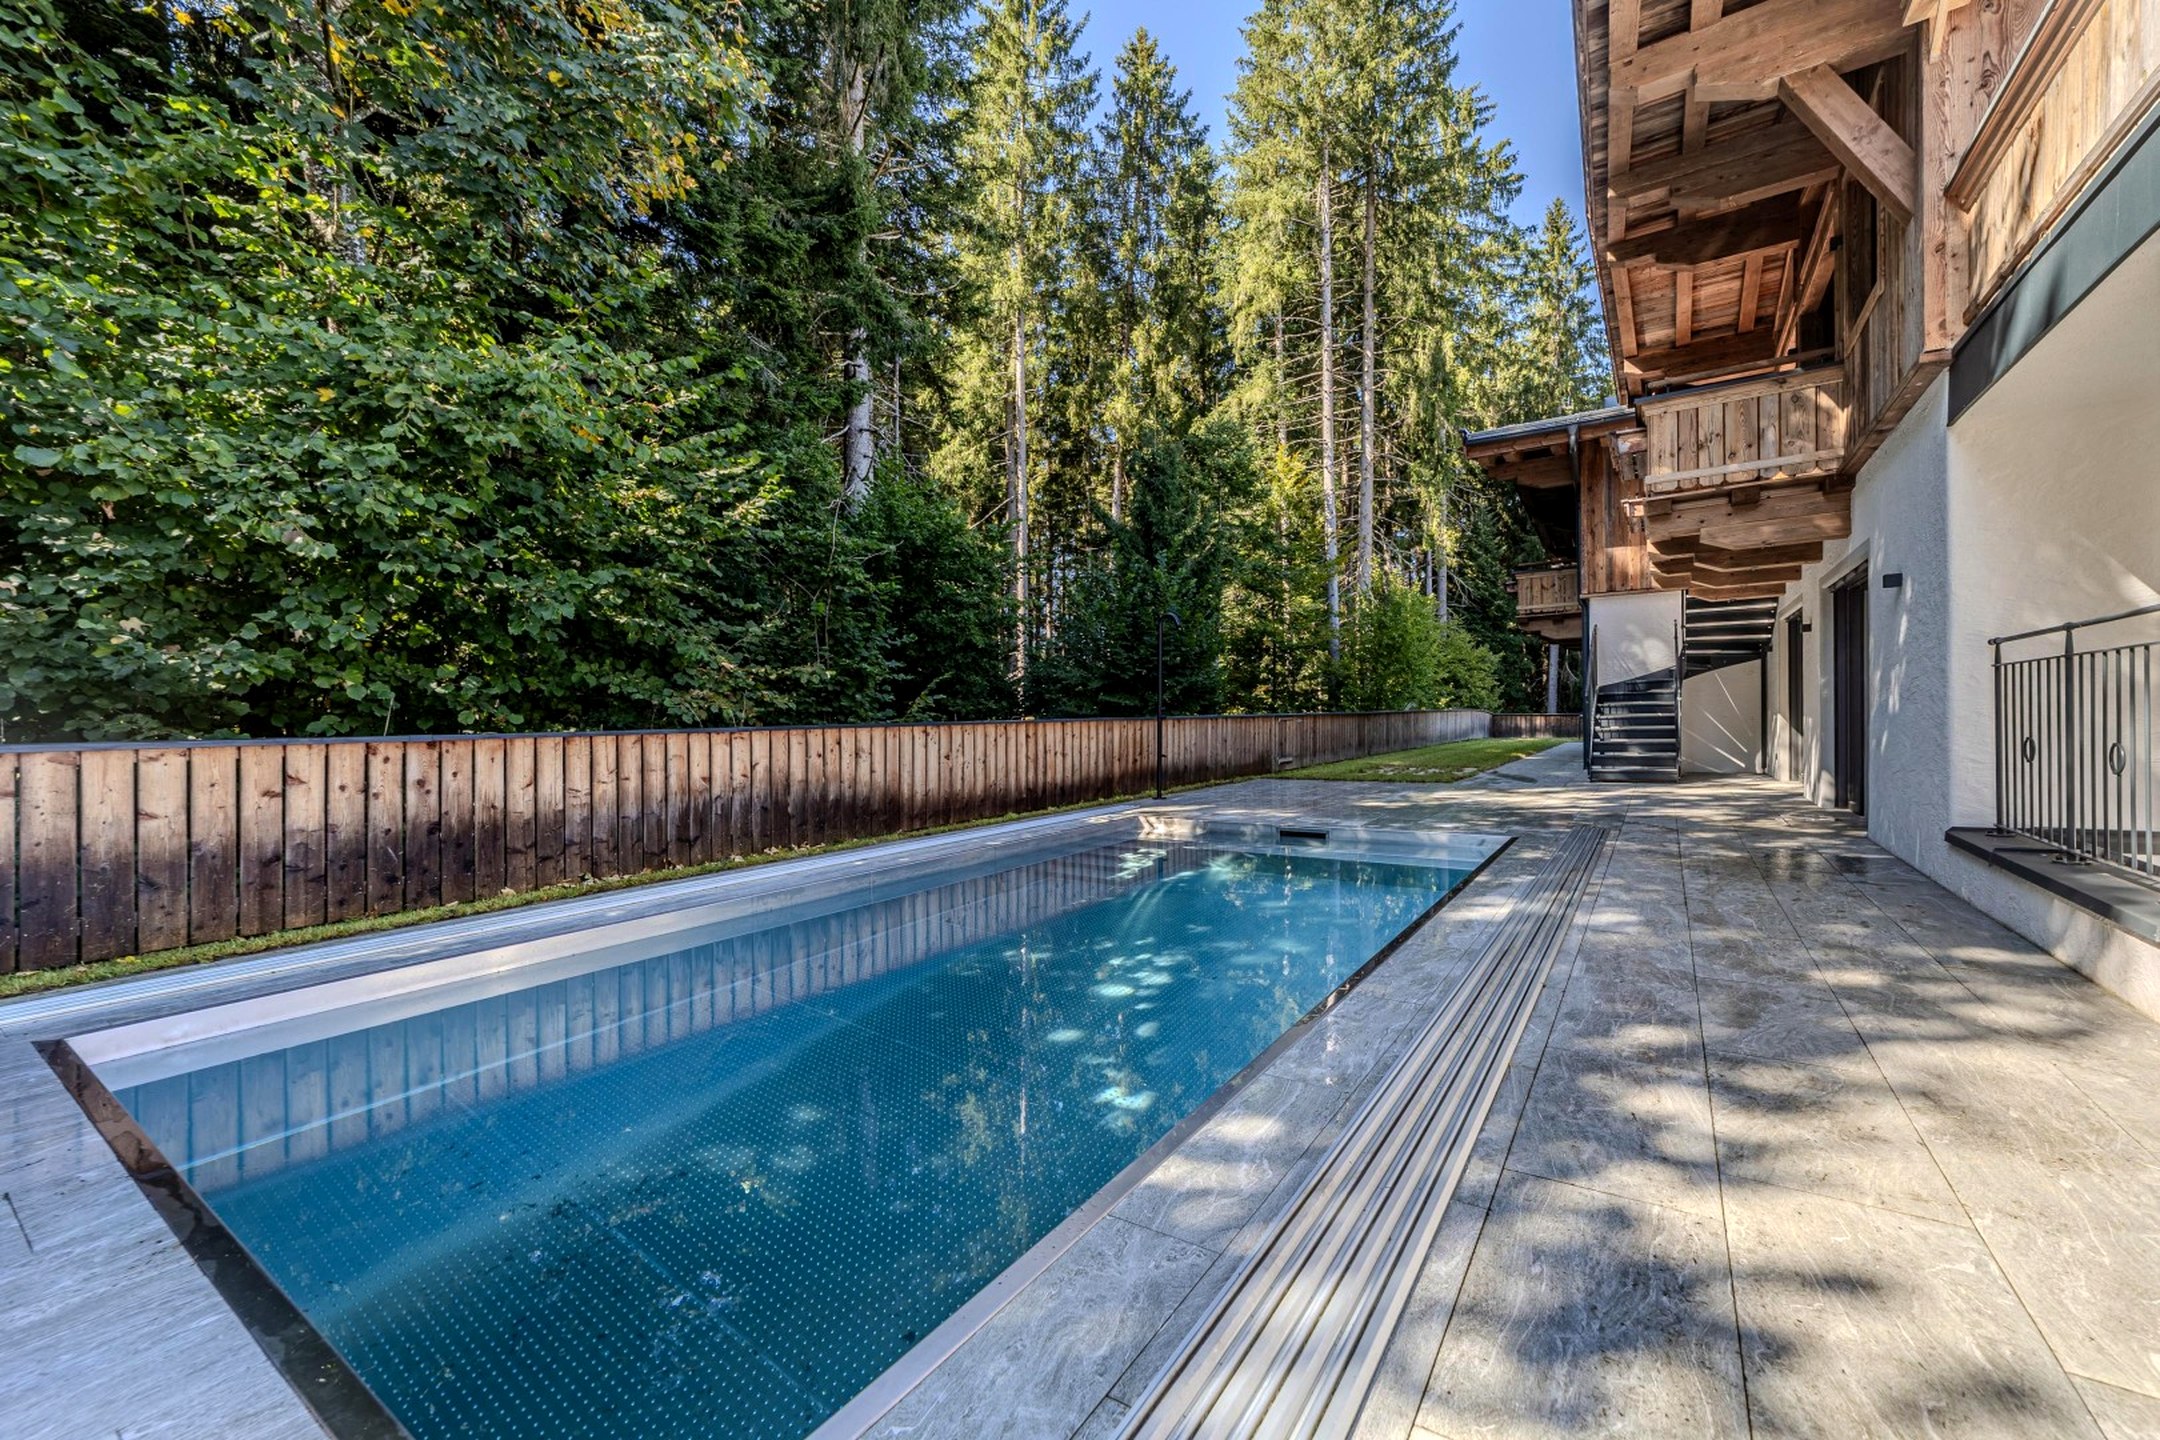
Pool, terrace, garden and the calm of the forest edge create a private living space between architecture and nature.
Evening
When the house comes to rest.
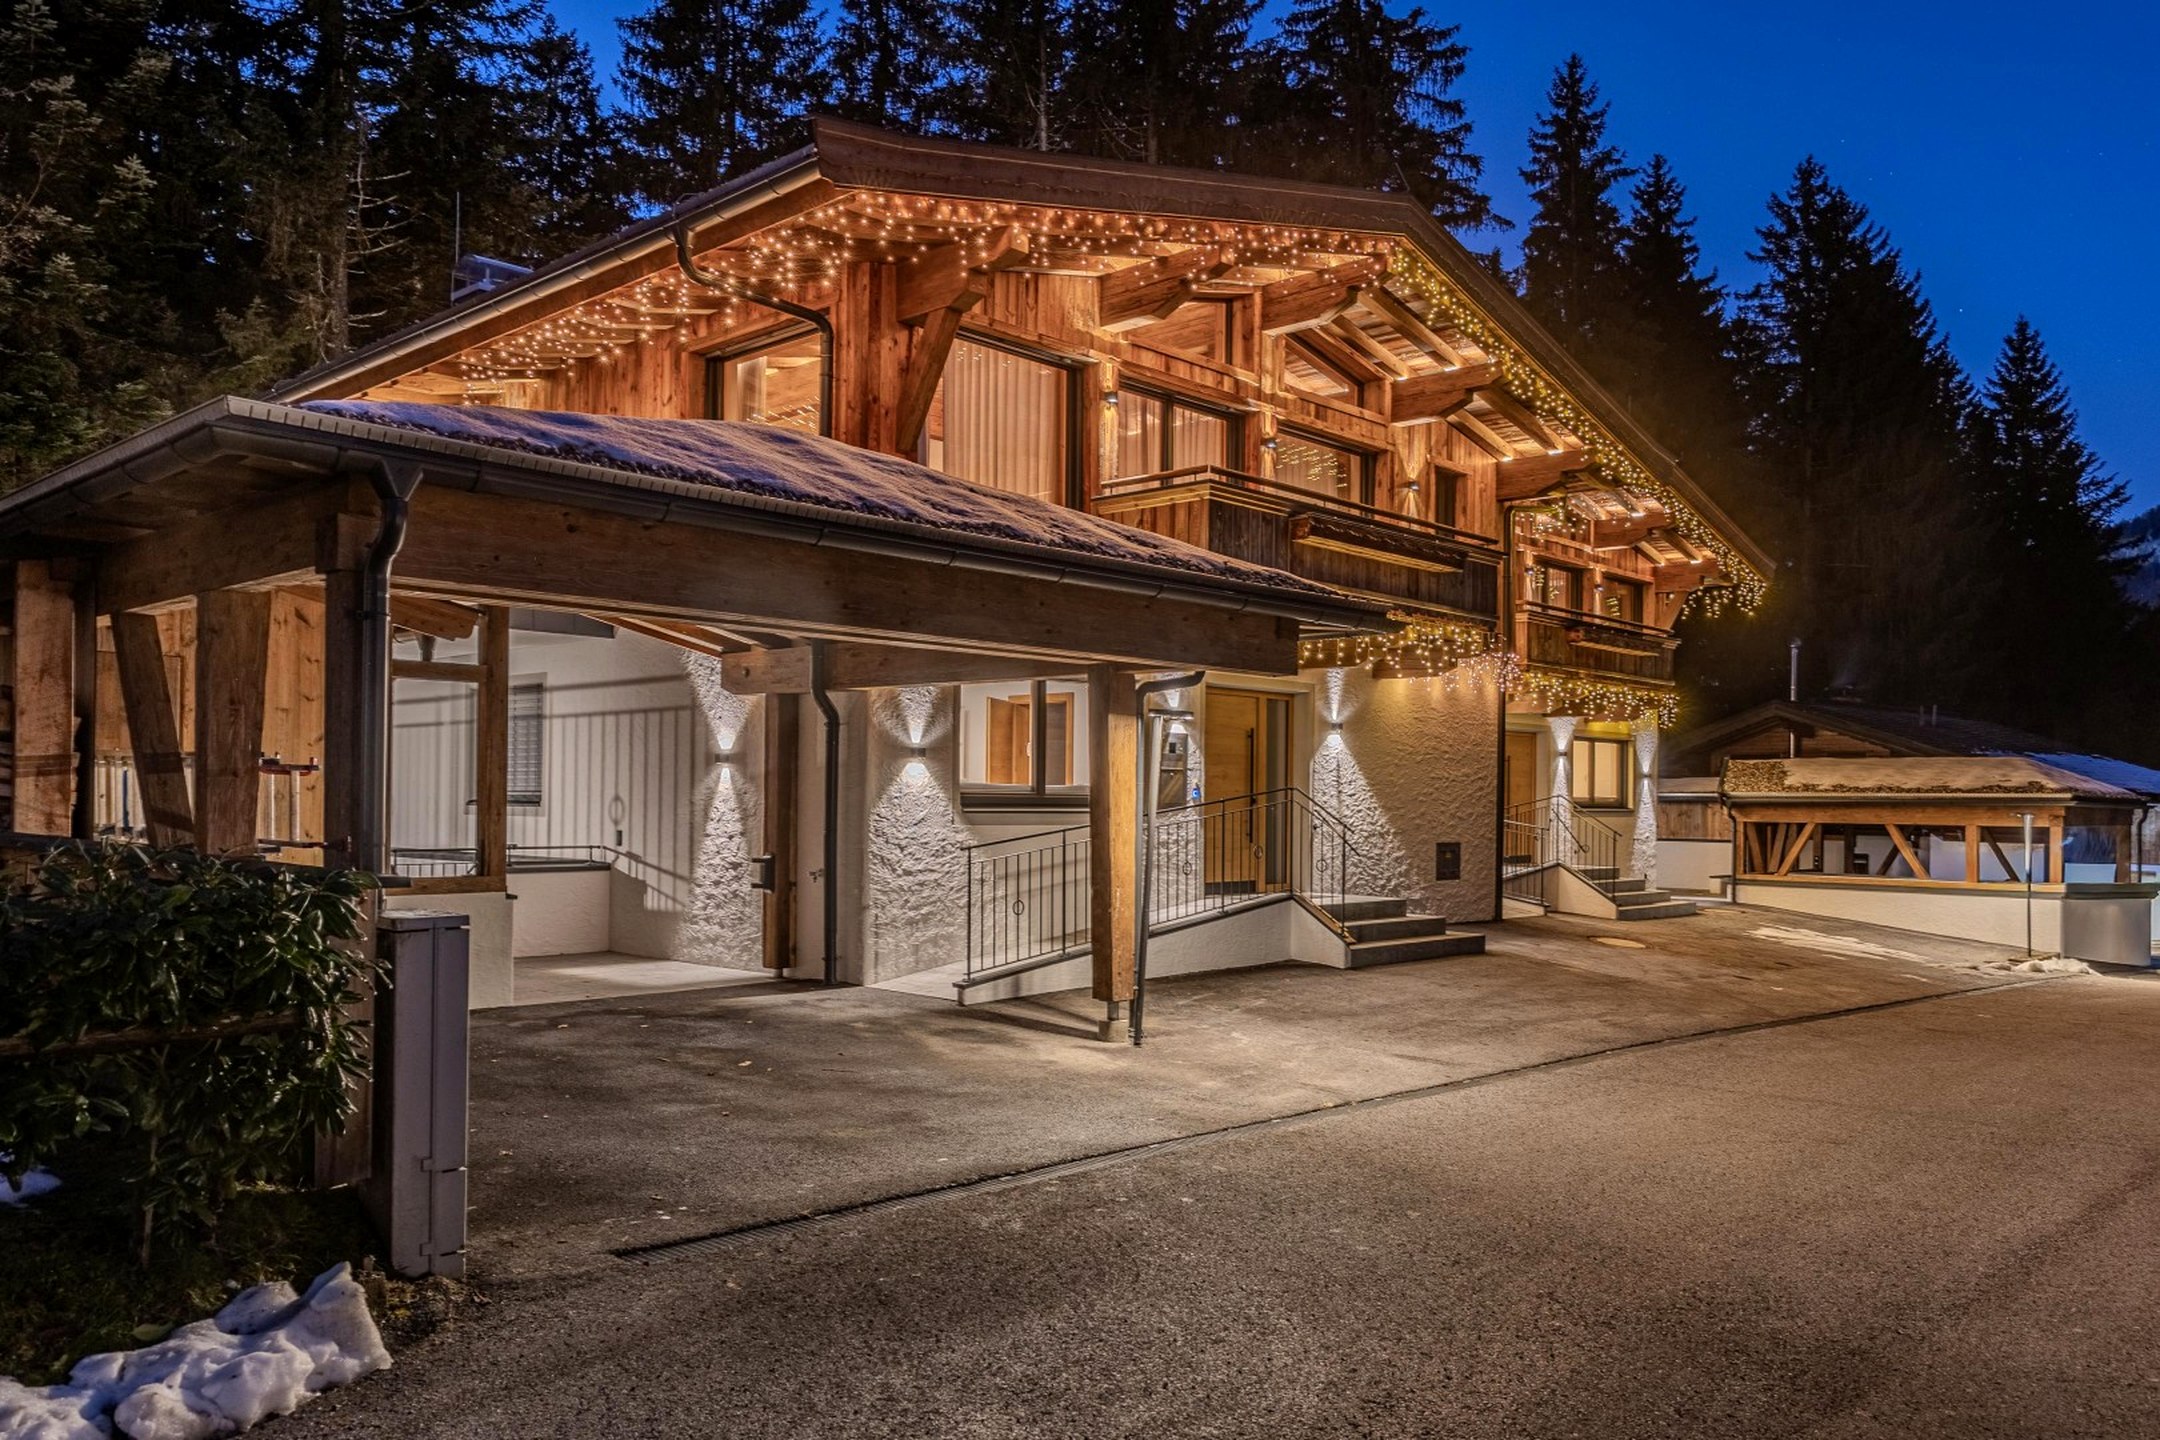
In the evening the top floor becomes a private retreat. Space, light and the alpine surroundings create an atmosphere that needs no staging.
A flexible future
A residence that adapts to life.
Both connected houses are technically prepared to be used separately again if required. The necessary infrastructure has been provided in both building sections.
The property can be experienced as one generous whole today and enable new ways of living tomorrow — multi-generational living, a separate guest wing or letting one section.
Equipment and energy
High end, without demanding attention.
- Heatable outdoor pool
- Wellness area with sauna and steam shower
- Open fireplace on the top floor
- Passenger lift serving all levels
- BUS control system
- Electric external blinds
- Gas heating, built in 2022
- Exposed timber roof structure on the top floor
- Two double carports and four open parking spaces
- Can be handed over partly furnished
Key data
Figures according to the sales documentation.
- Property type
- Villa
- Living space
- approx. 448 m²
- Total usable area
- approx. 530 m²
- Plot
- 863 m²
- Bedrooms
- 6
- Bathrooms
- 4
- WCs
- 6
- Balconies / terraces
- 4 / 2
- Parking spaces
- 6
- Heating
- Gas heating
- Year of construction
- 2022
- Heating demand (HWB)
- 41.9 kWh/(m²a)
- Overall energy efficiency (fGEE)
- 0.75
- Price
- EUR 5,500,000.-
- Available
- immediately
Floor layout
Three levels, clearly structured.
The layout follows the original semi-detached structure and is used today as one connected residence.
Lower level
Wellness, work, storage
- 2 hallway and cloakroom areas
- 2 bedrooms
- 1 bathroom, 1 separate WC
- Wellness room with sauna and steam shower
- 5 storage rooms
- Utility and technical room
- Suitable for commercial use
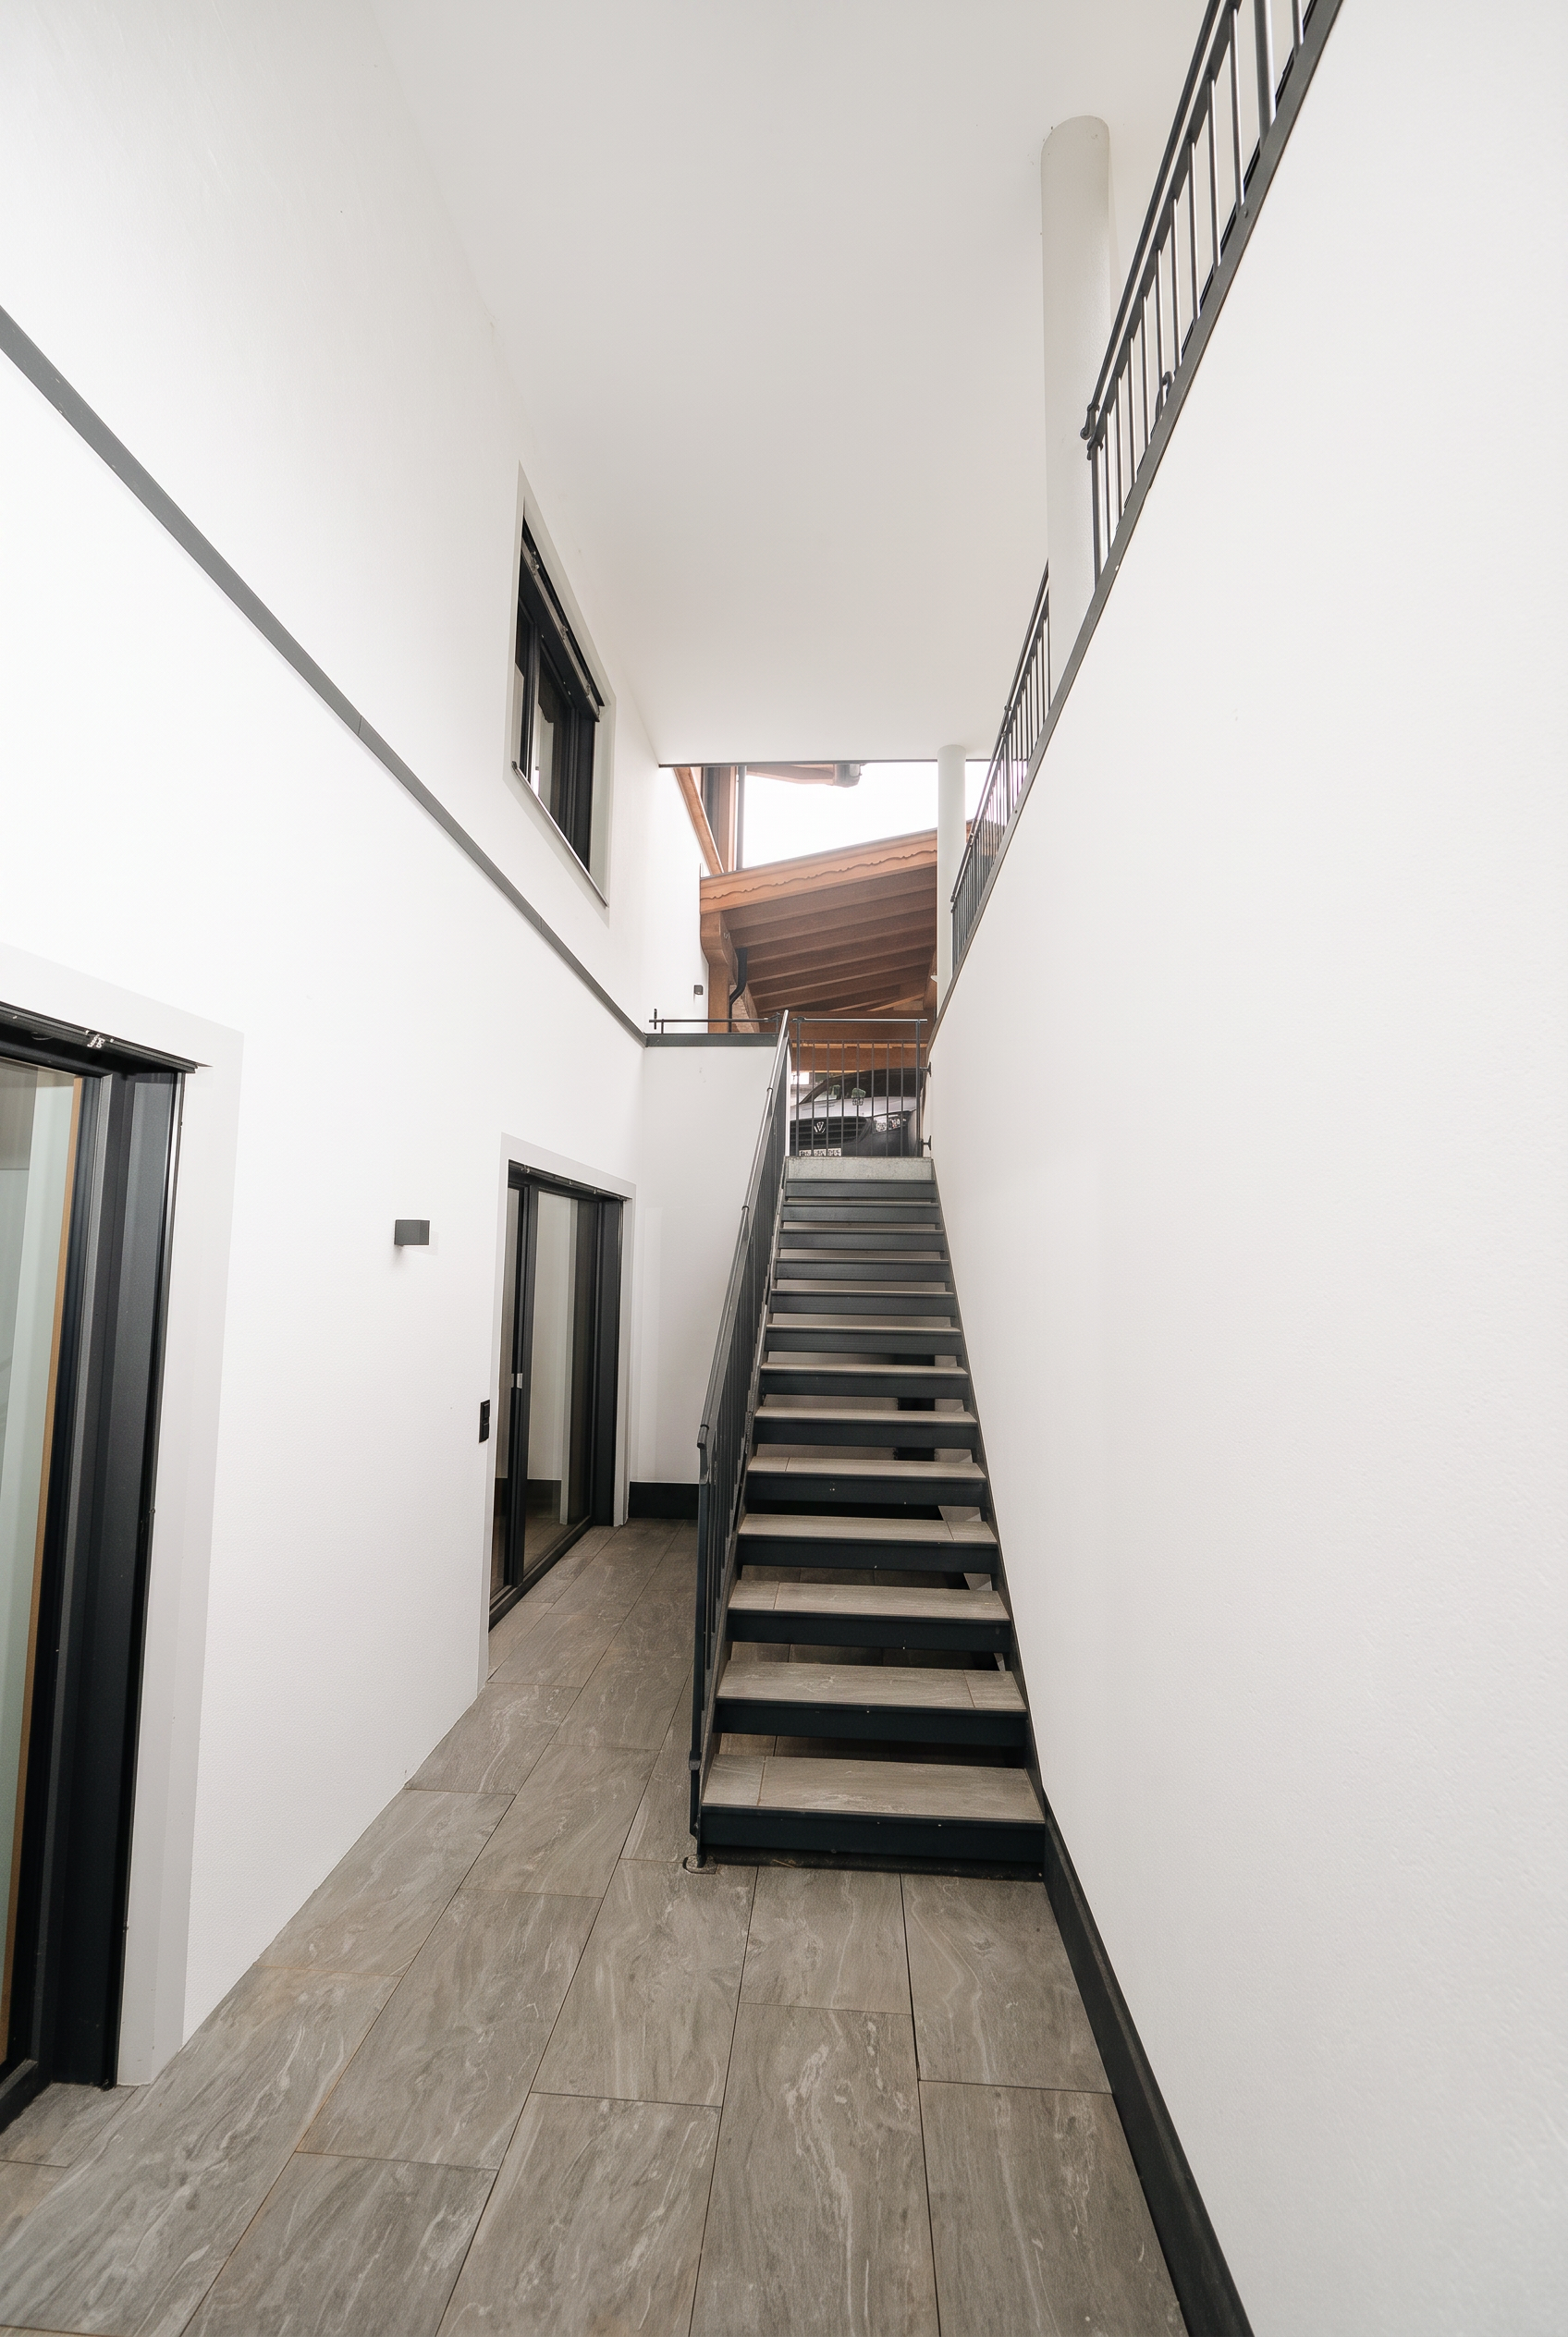
- Separate access via outdoor stairs, daylight through light wells
Ground floor
Sleeping, working, garden
- 2 hallway and cloakroom areas
- 4 bedrooms, 2 with walk-in wardrobe
- 3 bathrooms
- 2 office rooms
- 1 terrace and garden
- Heatable outdoor pool
- Passenger lift
Top floor
approx. 180 m² living space
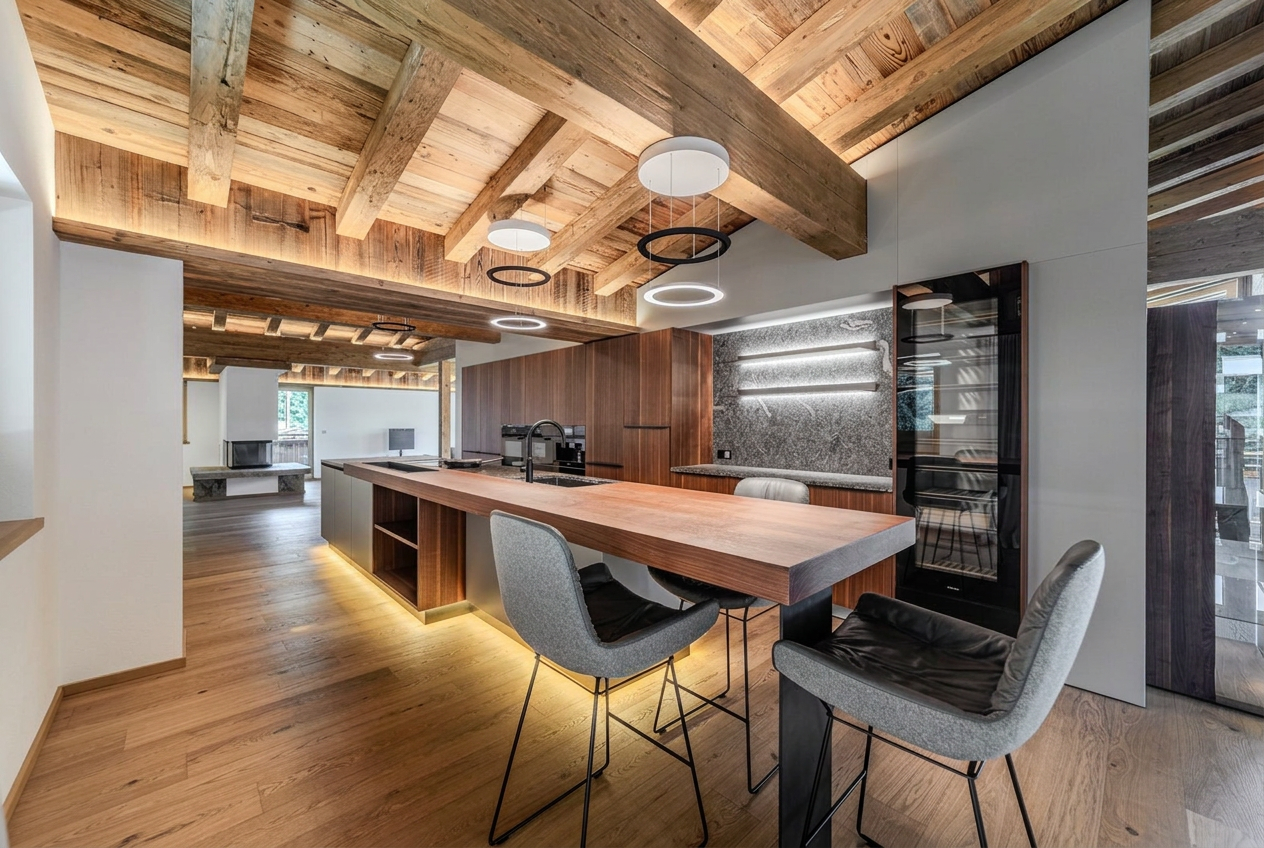
- Open living, dining and cooking area
- Second open living and dining area
- Fully equipped kitchen with pantry
- Space for library, TV lounge or play area
- Exposed timber roof structure and open fireplace
- 1 separate WC
- 4 balconies and 1 terrace
Söll and the SkiWelt
Four seasons. One exceptional setting.
Söll combines alpine calm with one of the most versatile leisure offerings in Tyrol. Access to the SkiWelt Wilder Kaiser – Brixental lies in the immediate surroundings. In winter, Söll is also home to Austria's largest night skiing area.
Beyond winter, mountains, forests and the closeness to nature shape everyday life — not as a holiday backdrop, but as a lasting quality of living.
Summer and winter
One place, two seasons.
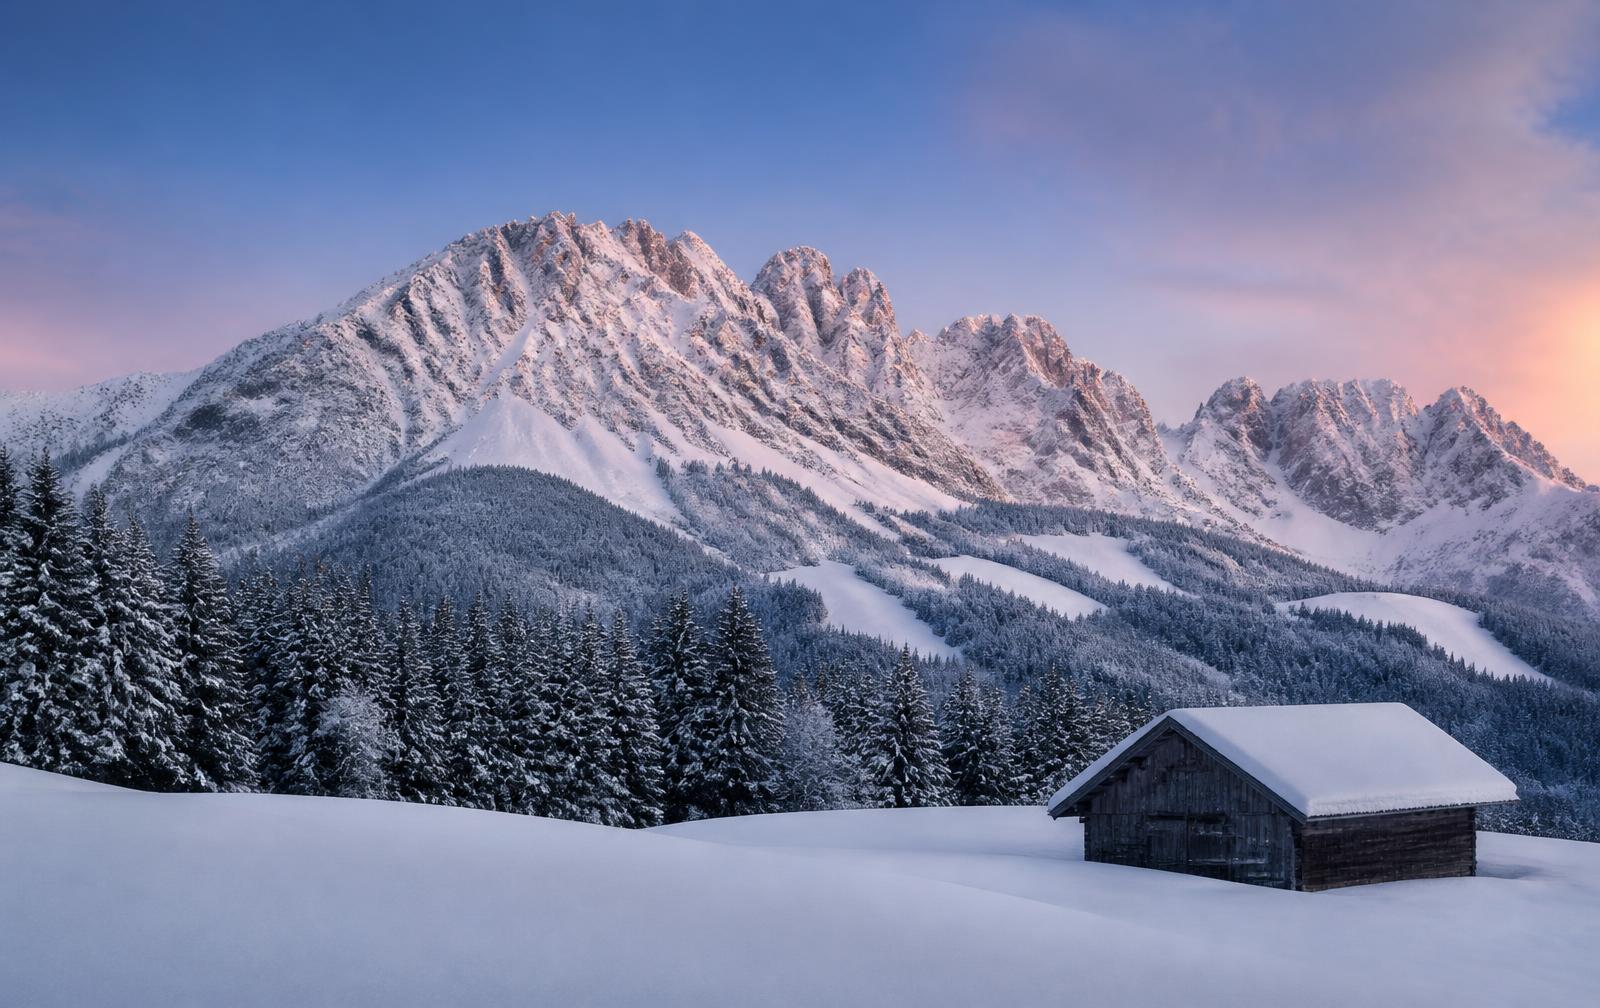
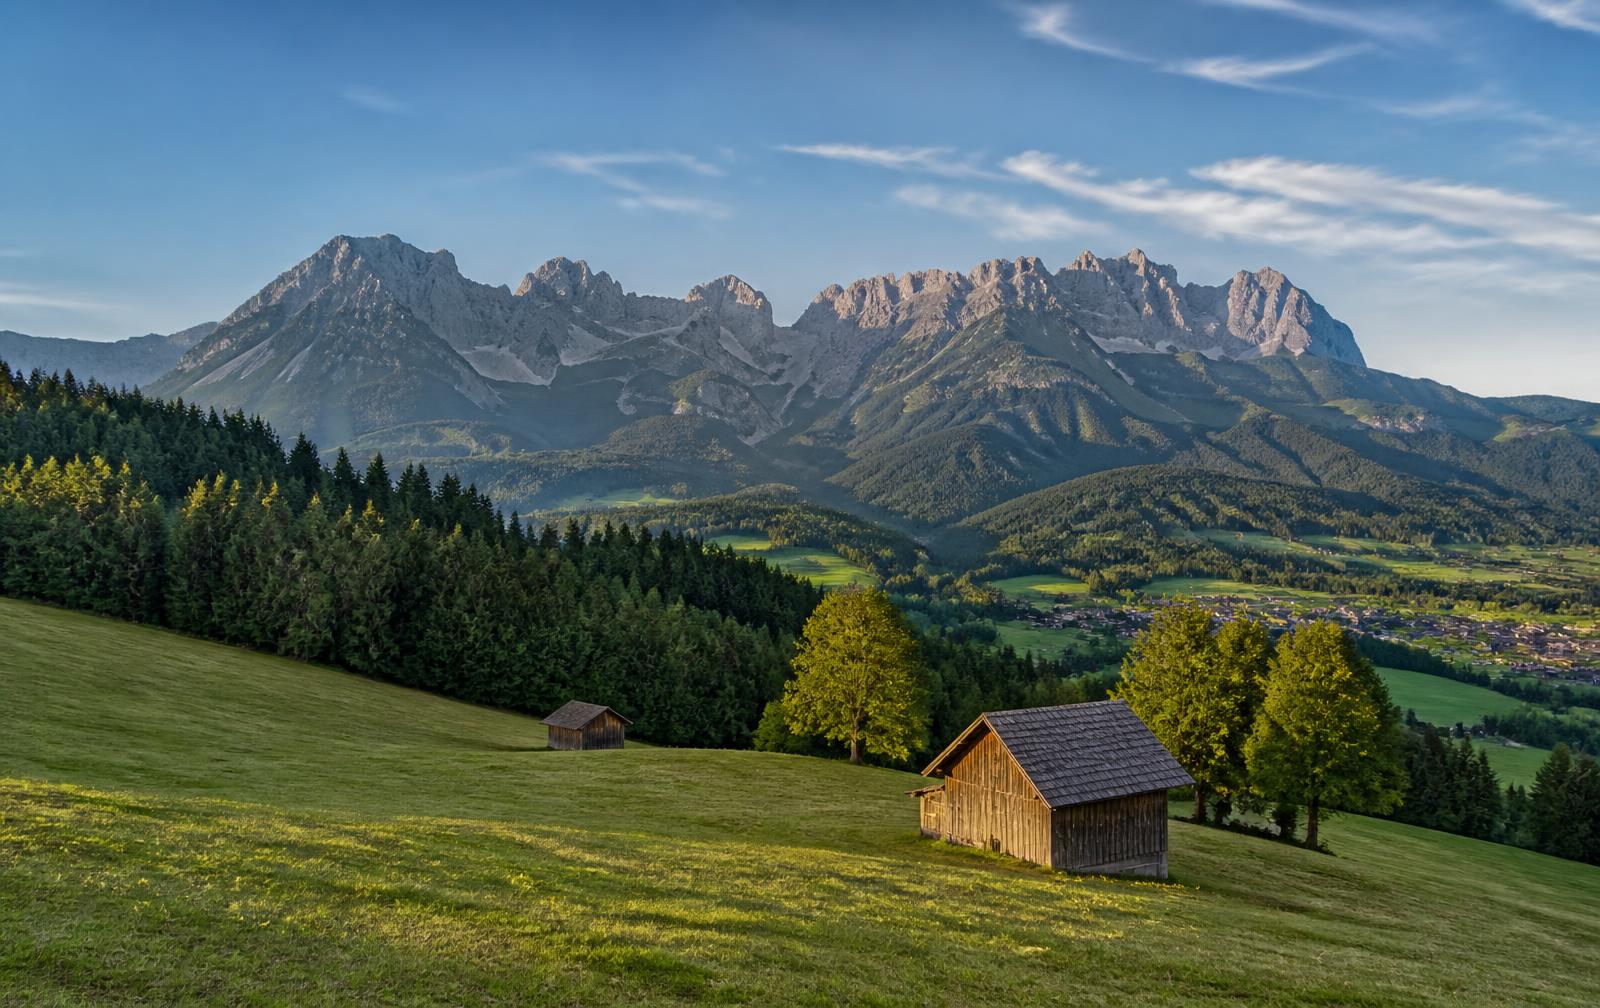
Drag the slider and watch the same landscape shift between alpine meadow and deep snow.
Summer
Winter
Alpine meadows, lakes, hiking and biking
Hiking and bike routes start at the terrace, with swimming in Hintersteiner See and long evenings outdoors.
SkiWelt, night skiing, deep snow
Access to the SkiWelt is minutes away, with Austria's largest night skiing area on the doorstep.
Gallery
Spaces, materials, views.
All photographs show the property itself.
Exterior
Living
Kitchen & Dining
Bedrooms
Bath & Spa
Pool & Garden
Lift & Circulation
Commercial & Studio
Private viewing
Experience it in person.
Some places cannot be fully grasped through images. We would be glad to show you THE KAISER RETREAT personally and without haste.
- 01Choose an available day
- 02Choose a time window
- 03Send your details
Contact
Rosalinde Schreder
rosalinde.schreder@rbgt.raiffeisen.at
Price: EUR 5,500,000.-
For reasons of privacy the exact address is only shared in the course of a qualified viewing request.
For inquiries and viewing appointments, please contact us by phone or email for now.